☰ Menu
Images
Products
Log in
Basket:
0
items
Popular
Subjects
Artists
Collections
Art prints
Frames
Canvases
Postcards
Gift cards
Building plans posters & prints
Showing 1 to 36 of 685
Search these images +
Plan of the Mooragh, Ramsey, Isle of Man, laid out for building and Park Purposes
George Kay
Citizens Planning and Building
Anonymous
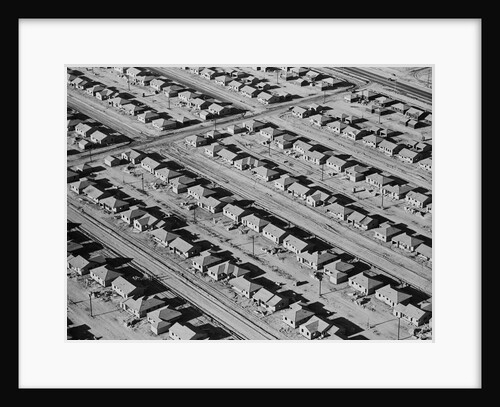
Lakewood Building Project
Anonymous
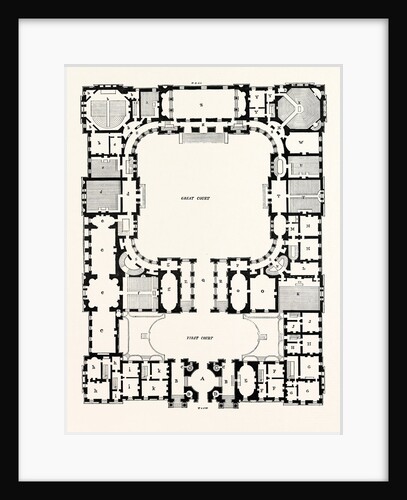
Original Plan of the Principal Storey of the New Building for the University of Edinburgh
Anonymous
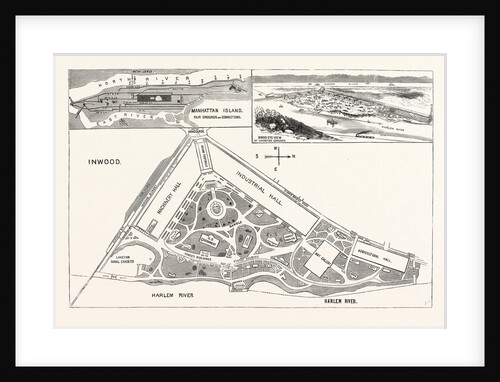
New York: Ground Plan and Elevation of the Buildings. Avenues and Approaches Proposed for the World's Fair at Inwood
Anonymous
Plan of New Bridge Street, London
Anonymous
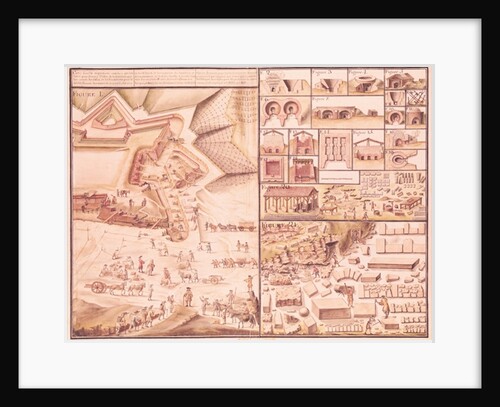
Ms 500 Construction of a town square and the tools used
Claude Masse
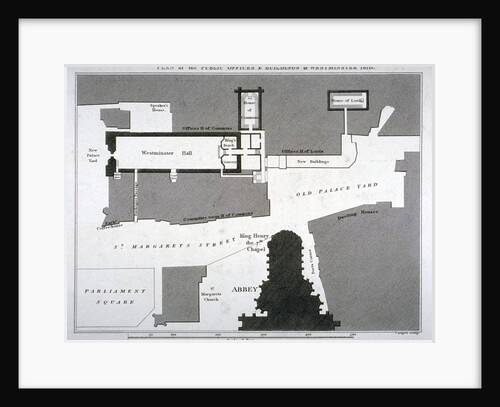
Plan of the public offices and buildings at Westminster, London
Anonymous
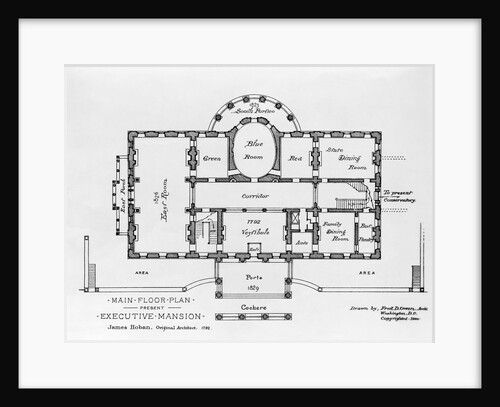
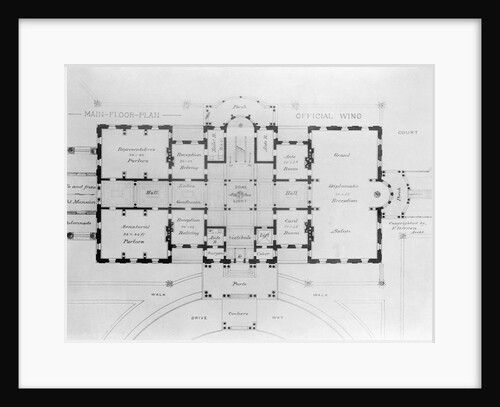
Floor Plan of the White House
Anonymous
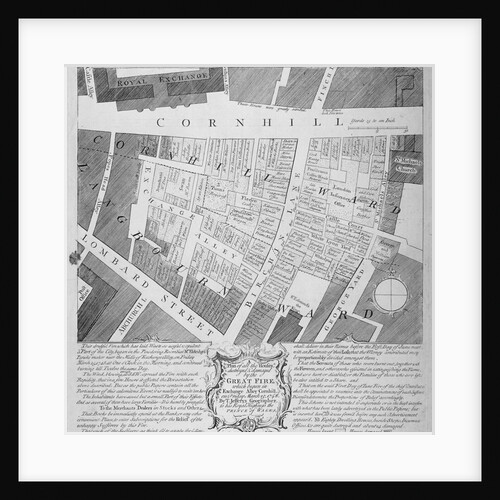
Plan of buildings destroyed in Cornhill by fire which began in Exchange Alley March 25th
Anonymous
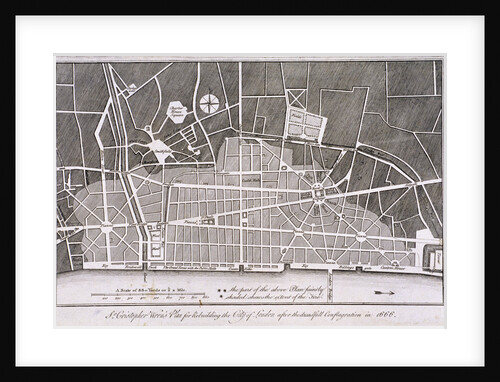
Proposed plan for the rebuilding of the City of London after the Great Fire in 1666
Anonymous
Ground plan of Prince Albert's model dwellings for the labouring classes, 1851
Unknown
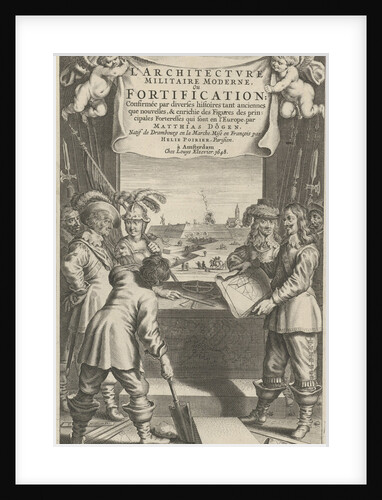
Engineer shows a construction drawing
Lowijs Elzevier III
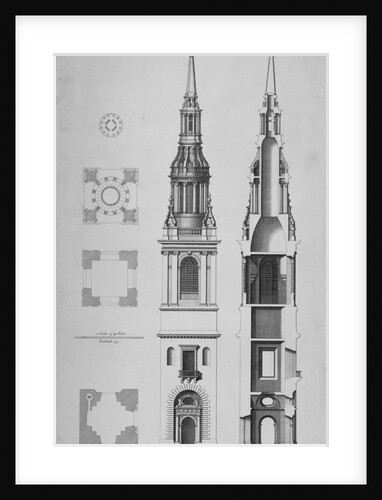
Plans, elevations and section of the Church of St Mary-le-Bow, Cheapside, City of London
Sir Christopher Wren
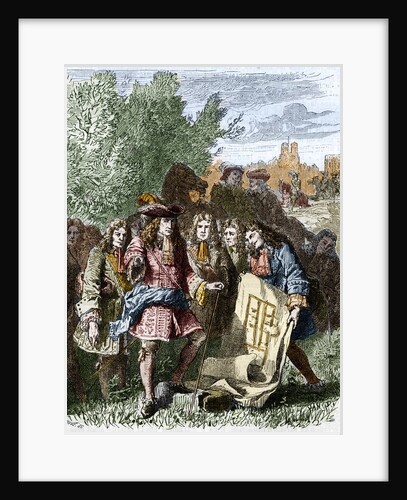
Illustration of the Foundation of the Hotel des Invalides
Anonymous
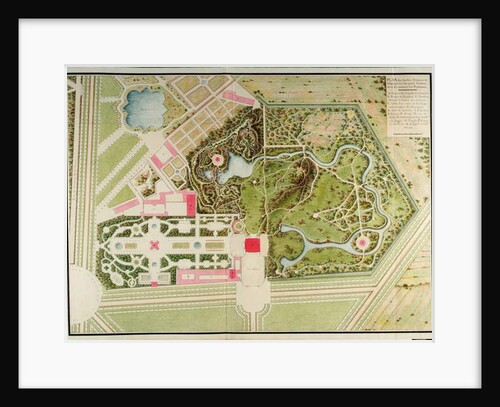
Plan des jardins français et champêtre du Petit-Trianon avec les masses du bâtiment
Richard Mique
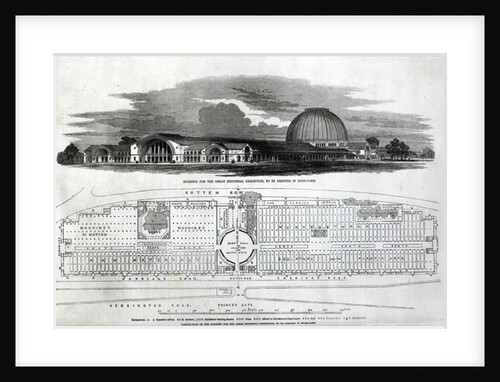
Building for the Great Industrial Exhibition, 1850
English School
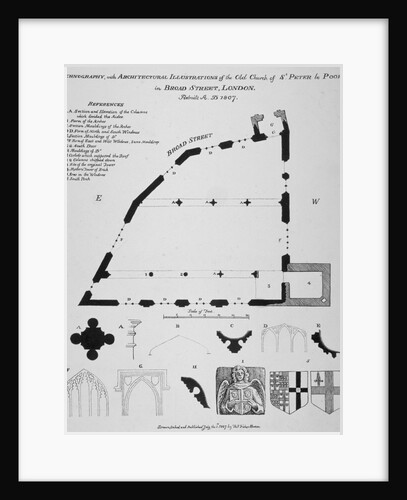
Iconography, architectural details and sections of the Church of St Peter-le-Poer, London
Thomas Fisher
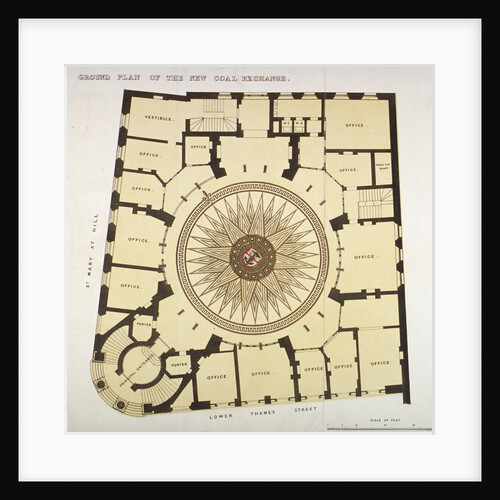
Ground plan of the New Coal Exchange in Lower Thames Street, City of London
Anonymous
Design for the Palace of the Soviets in Moscow, USSR, c1931-c1933.
Alexander Karra
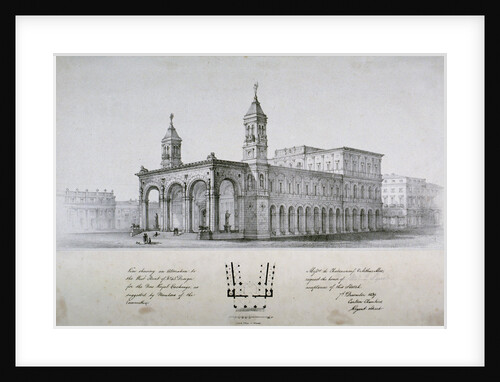
New Royal Exchange, City of London
Anonymous
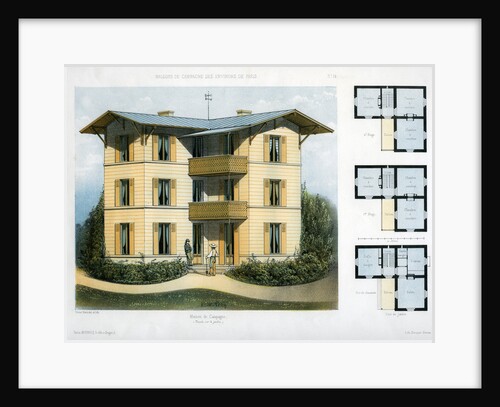
Maison de Campagne
Victor Petit
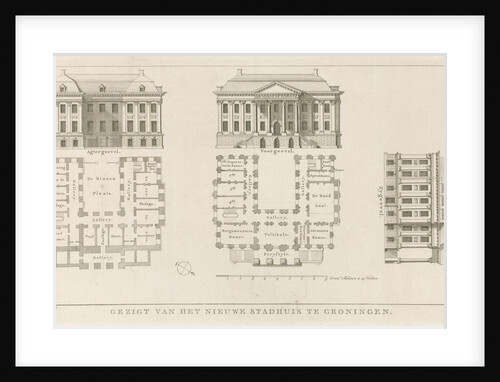
Facades and floor plans of the City Hall of Groningen
Hendrik Leffert Meyling
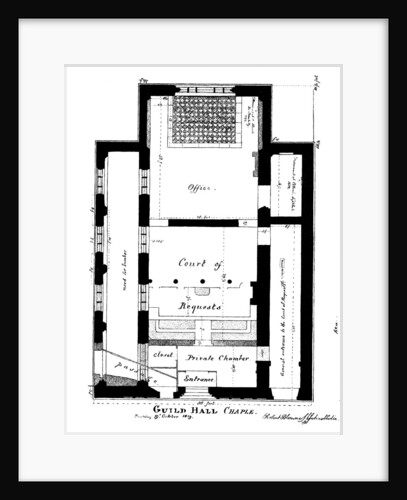
A plan of Guildhall Chapel, King Street, Cheapside, London
William Griggs
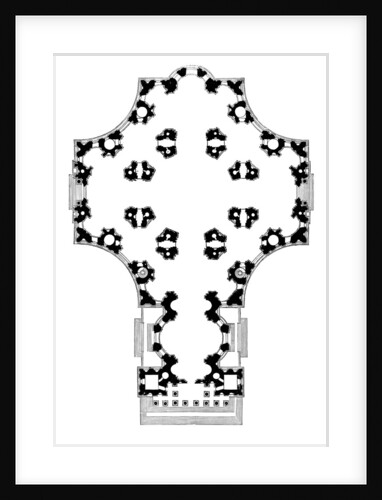
Ground plan of St Paul's Cathedral, London, second design
Anonymous
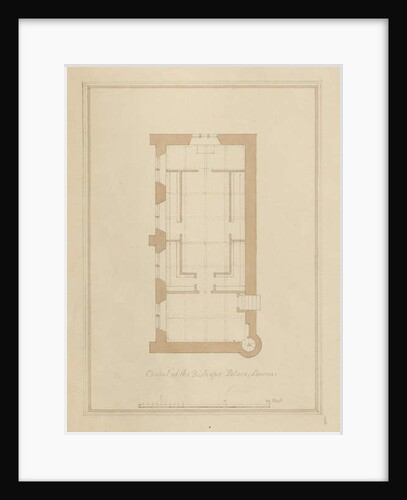
Wiltshire - Sarum - Plan of Bishop's Palace: coloured sepia drawing, 1800
John Buckler
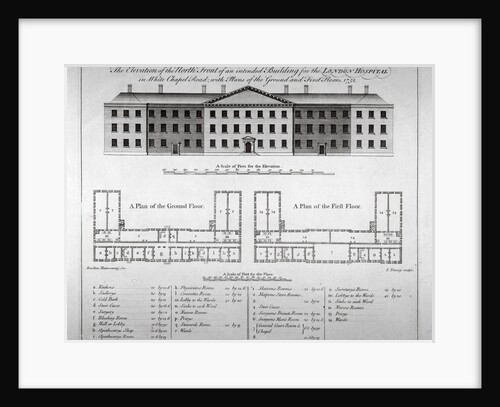
Elevation of the north front and plans of London Hospital, Whitechapel, London
John Tinney
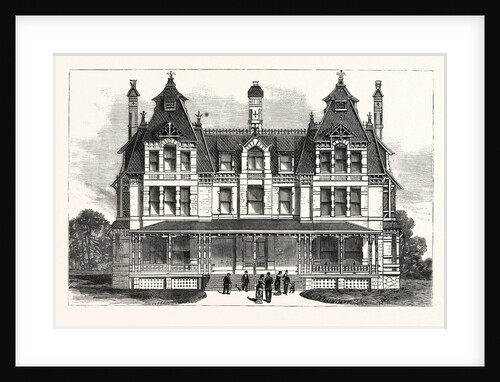
Pennsylvania: The Home for Incurables, Philadelphia, from the Plans of W.G. Hale, Architect
Anonymous
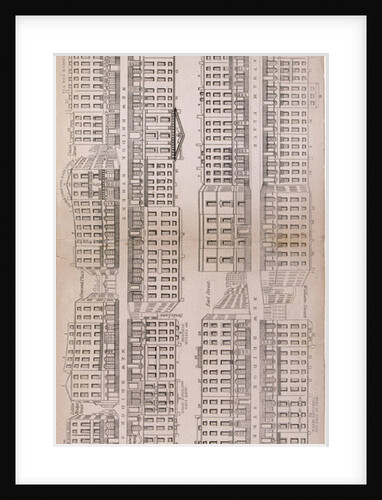
Plan of the shop fronts on Old and New Bond Street, London
Anonymous
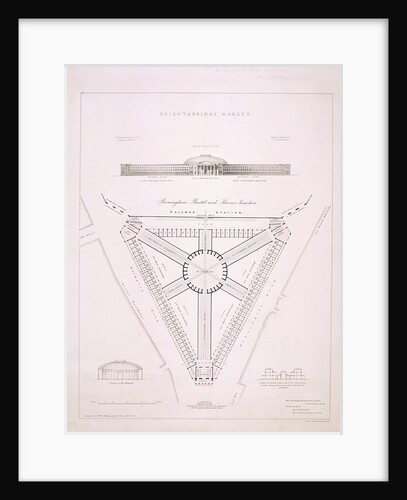
Design for Knightsbridge Market, London
JR Jobbins
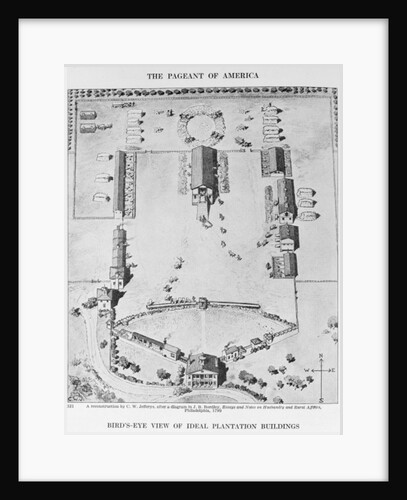
Bird's-eye view of ideal plantation buildings
American School
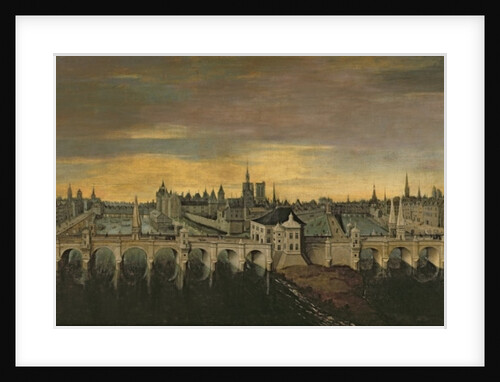
Design for the Construction of the Pont-Neuf, c.1577
Fontainebleau School
Stafford - Plan of Principal Storey of Shire Hall: engraving, nd [1794-1798]
John Harvey
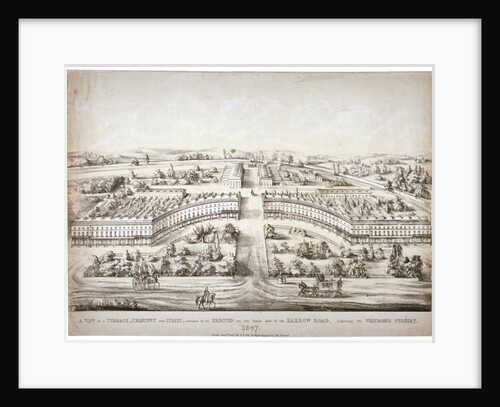
Proposed development off Harrow Road, Paddington, London
GL Lee
Floor Plan of the White House
Anonymous
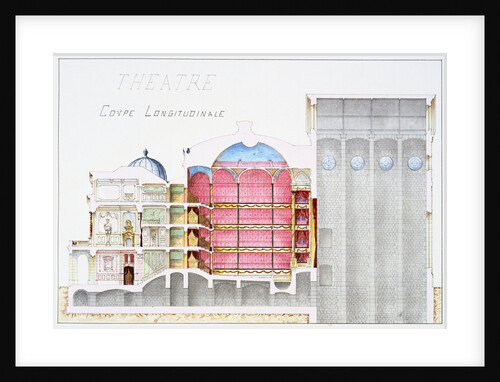
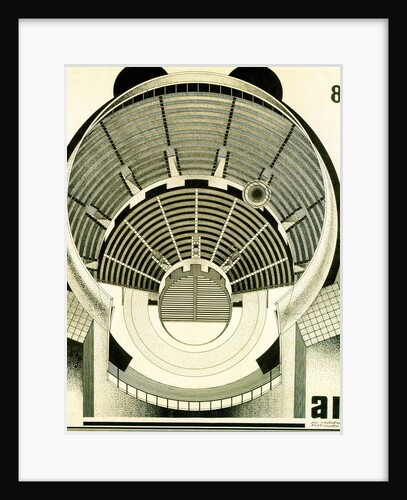
Architectural Drawing of Theatre Building with Cross-Sectional View
H. Monnot
1
2
3
…
20
Next »
Recently viewed
Clear history



![Stafford - Plan of Principal Storey of Shire Hall: engraving, nd [1794-1798] by John Harvey](https://previews.magnoliabox.com/bridgeman/flat/wsl5898499/GLOBAL-CFPM-18X24_black_500.jpg)