☰ Menu
Images
Products
Log in
Basket:
0
items
Popular
Subjects
Artists
Collections
Art prints
Frames
Canvases
Postcards
Gift cards
Floor plans posters & prints
Showing 1 to 36 of 765
Search these images +
Downstairs Floor Plan
Giacomo Antonio Domenico Quarenghi
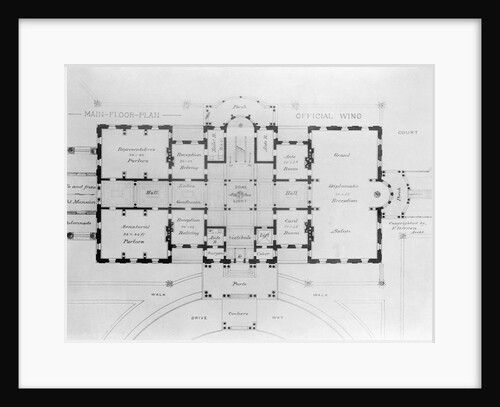
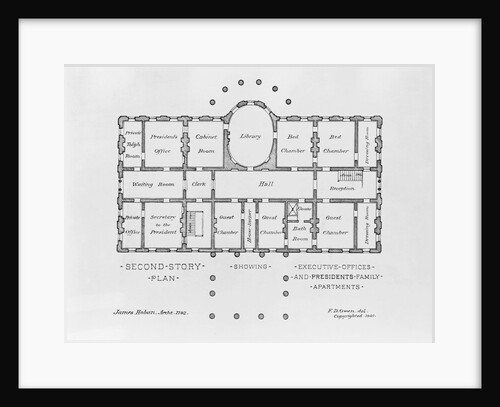
Floor Plan of the White House
Anonymous
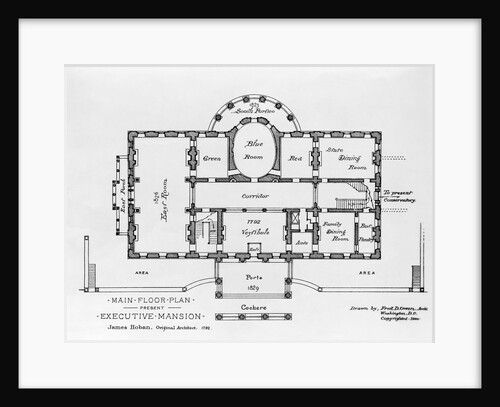
Floor Plan of the White House
Anonymous
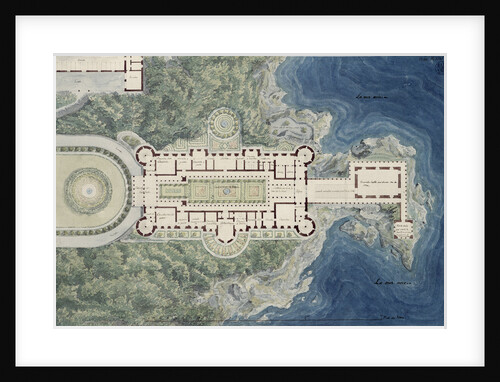
The Orianda Palace in the Crimea. Floor plan design, 1837-1838
Anonymous
Floor Plan of the White House
Anonymous
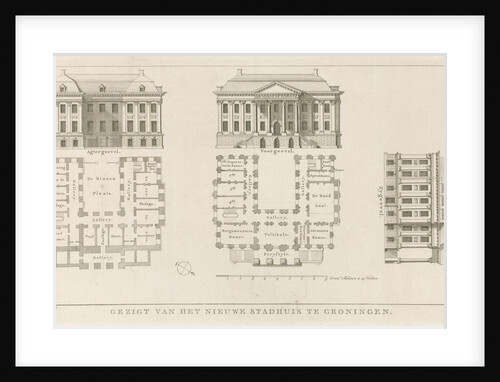
Facades and floor plans of the City Hall of Groningen
Hendrik Leffert Meyling
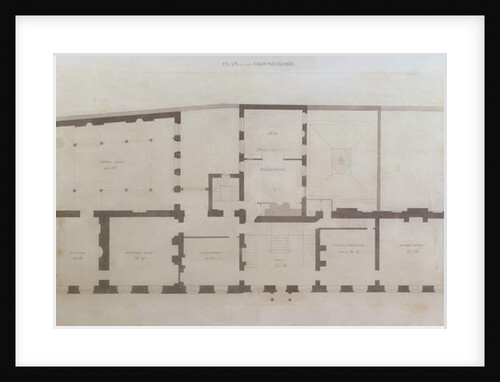
Plans of the ground floor of 21 Albemarle Street after the initial alterations to the house after its acquisition by...
English School
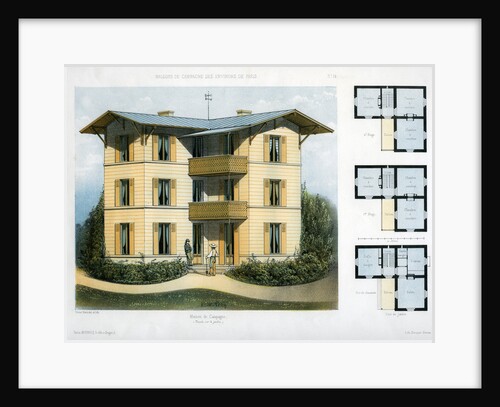
Maison de Campagne
Victor Petit
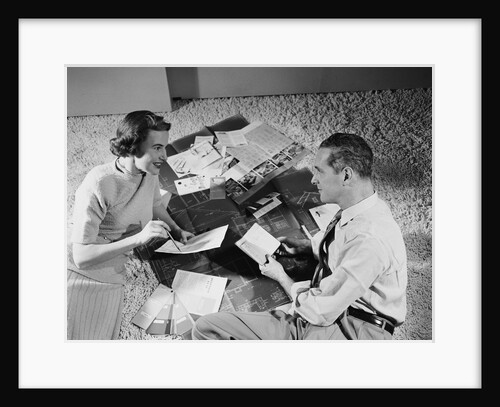
Couple man woman sitting floor looking at plans for new house
Anonymous
Sandon Hall - Plan of Principal Floor: engraving, nd [1769-1771]
Joseph Pickford
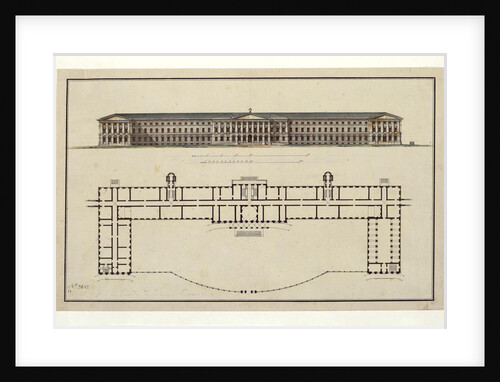
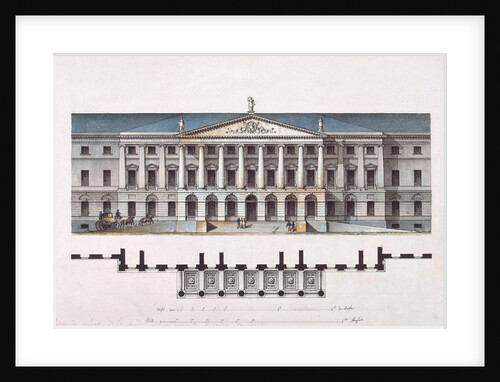
Project of Smolny Institute. The Main Facade and the Ground Floor Plan, 1806-1808
Giacomo Antonio Domenico Quarenghi
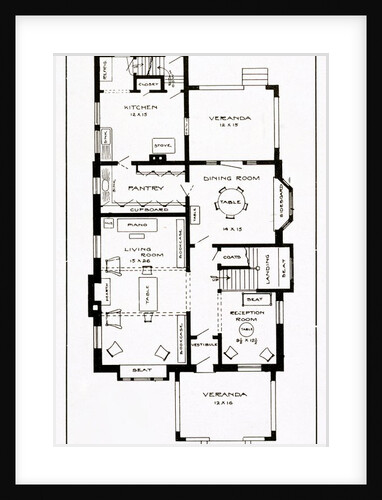
A Craftsman House depicting a first floor plan
Anonymous
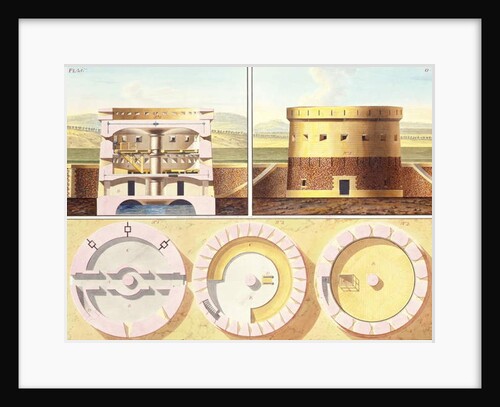
Design for a Fortification on the Outskirts of Paris - a Perspective View, Section and Three Floor Plans of the...
French School
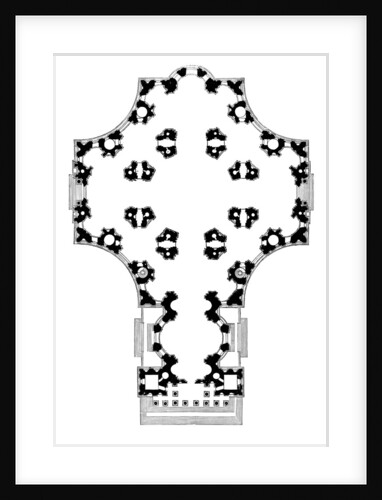
Ground plan of St Paul's Cathedral, London, second design
Anonymous
Sandon Hall - Plan of Chamber floor: engraving
Joseph Pickford
Ground plan of Prince Albert's model dwellings for the labouring classes, 1851
Unknown
Project of Smolny Institute. The Main Facade and the Ground Floor Plan, 1806-1808
Giacomo Antonio Domenico Quarenghi
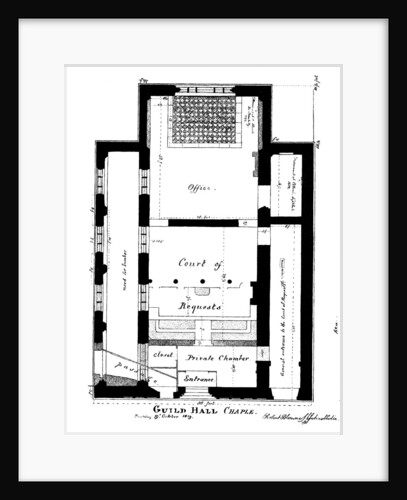
A plan of Guildhall Chapel, King Street, Cheapside, London
William Griggs
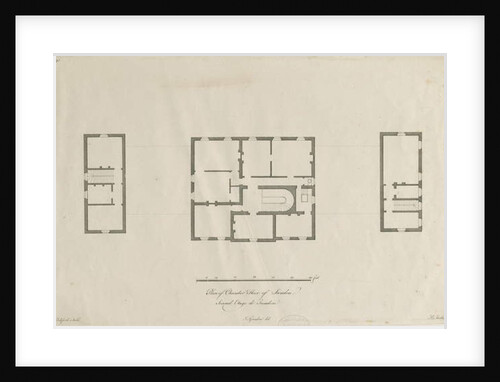
Plans of the first floor of 21 Albemarle Street after the initial alterations to the house after its acquisition by...
English School

Woman seated on a bench and four floor plans
Samuel Finley Breese Morse
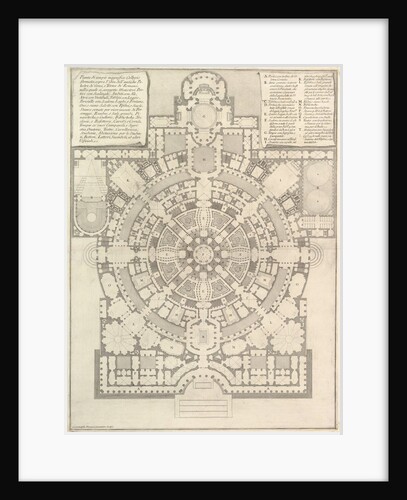
Plan of a spacious and magnificent College designed after the ancient gymnasia of the Gree…, 1750
Giovanni Battista Piranesi
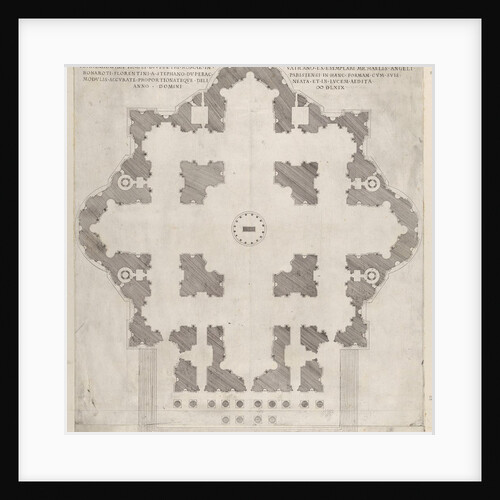
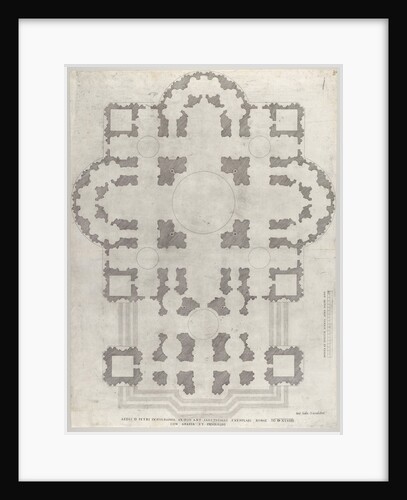
Speculum Romanae Magnificentiae: Plan of St. Peter's, 1569
Etienne Duperac
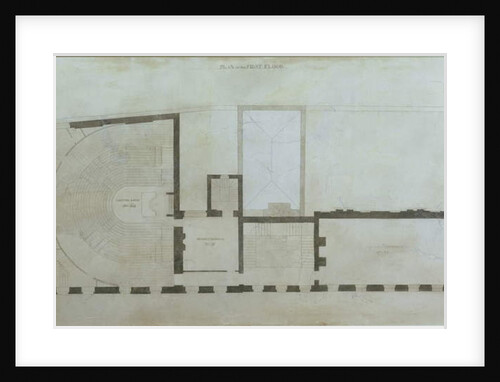
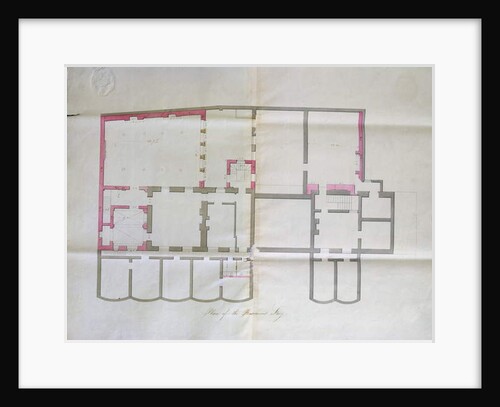
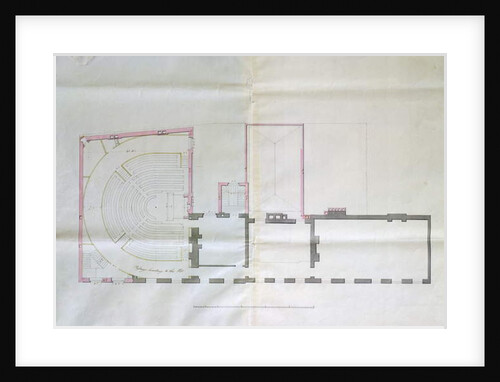
Contract drawing for the basement of the Royal Institution, 1800
English School
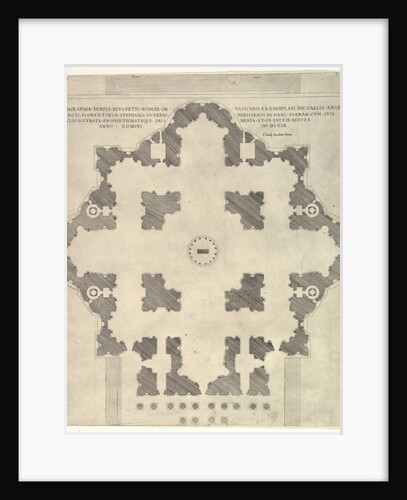
Speculum Romanae Magnificentiae: Plan of St. Peter's, 1569
Etienne Duperac
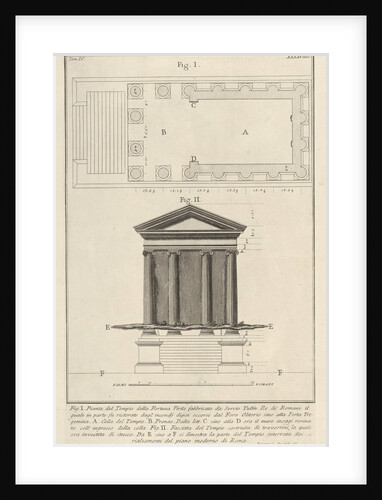
Plan and facade of the Temple of Fortuna Virilis, from the s…, 1756
Giovanni Battista Piranesi
Contract drawing for the first floor of the Royal Institution, 1800
English School
Speculum Romanae Magnificentiae: Plan of St. Peter's, 1549
Unknown
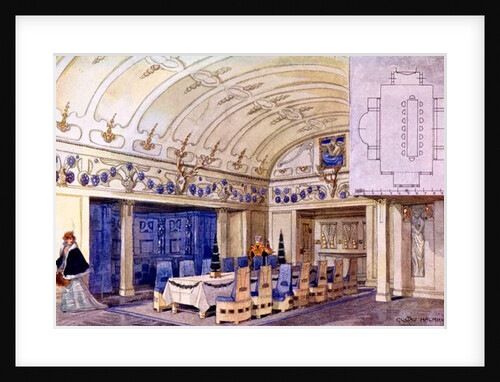
German Dining Hall, early 20th century
Gustave Halmhuber
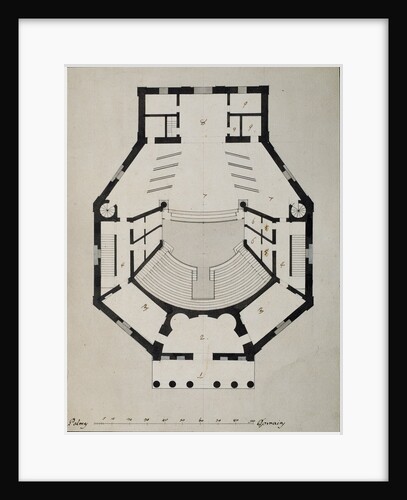
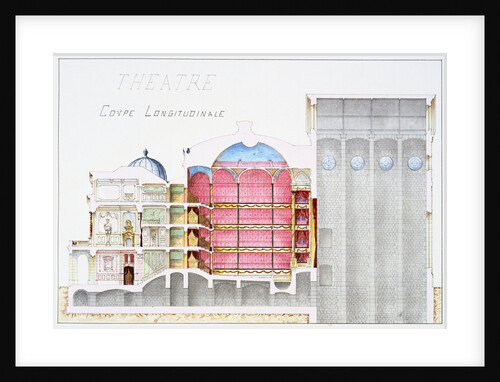
Architectural Drawing of Theatre Building with Cross-Sectional View
H. Monnot
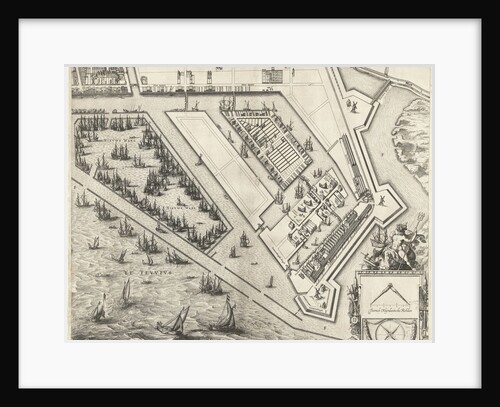
Map of Amsterdam (leaf right), 1625
Balthasar Florisz. van Berckenrode
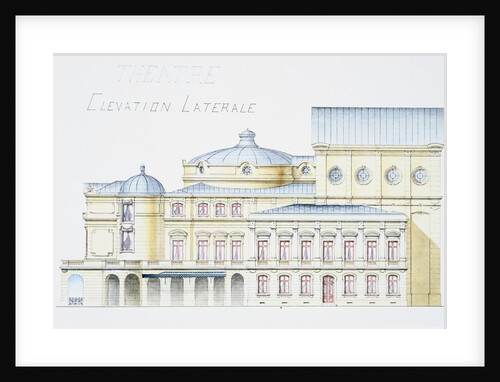
Architectural Drawing Showing Lateral Elevation of Theatre Building
H. Monnet
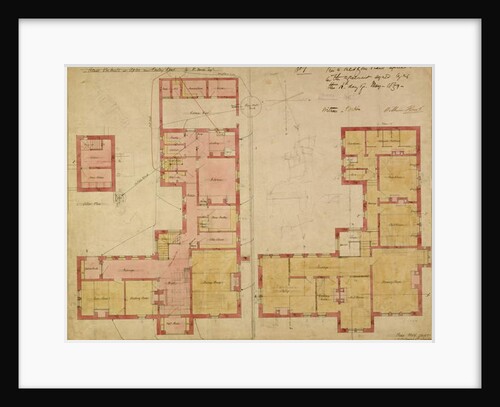
Plans for the Red House, Bexley Heath, 1859
Philip Webb
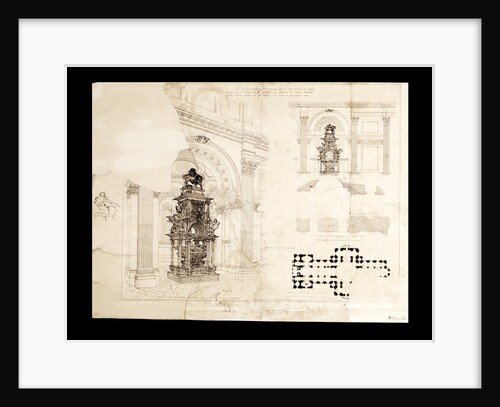
Sketch designs for the proposed monument to the memory of the Duke of Wellington
Alfred George Stevens
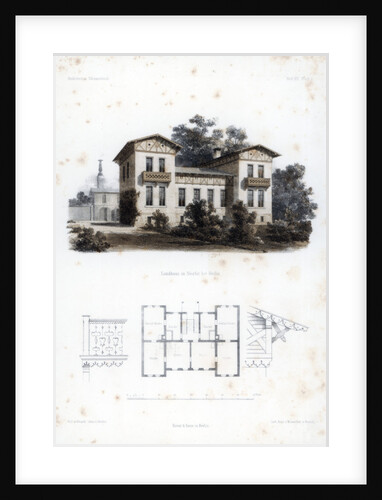
Design for a country house in Moabit, near Berlin, Germany
Anst von W Loeillot
Stafford - Plan of Principal Storey of Shire Hall: engraving, nd [1794-1798]
John Harvey
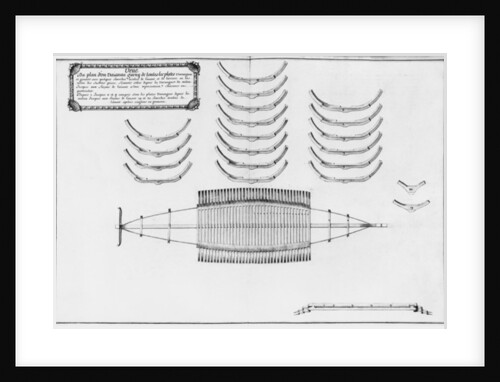
lan of a vessel with all its floor plates
French School
1
2
3
…
22
Next »
Recently viewed
Clear history

![Sandon Hall - Plan of Principal Floor: engraving, nd [1769-1771] by Joseph Pickford](https://previews.magnoliabox.com/bridgeman/flat/wsl5898607/GLOBAL-CFPM-18X24_black_500.jpg)

![Stafford - Plan of Principal Storey of Shire Hall: engraving, nd [1794-1798] by John Harvey](https://previews.magnoliabox.com/bridgeman/flat/wsl5898499/GLOBAL-CFPM-18X24_black_500.jpg)