☰ Menu
Images
Products
Log in
Basket:
0
items
Popular
Subjects
Artists
Collections
Art prints
Frames
Canvases
Postcards
Gift cards
Plan (architecture) posters & prints
Showing 1 to 36 of 1000
Search these images +

Sketch plan of the Royal Mosque, Isfahan
Pascal Coste
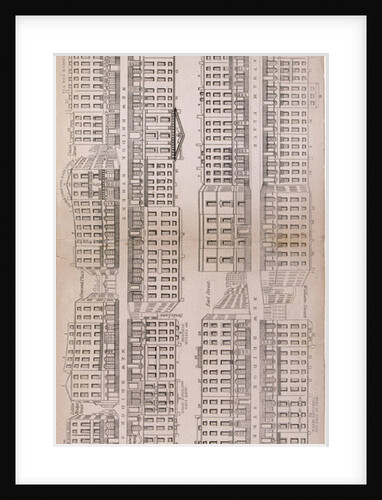
Plan of New Bridge Street, London
Anonymous
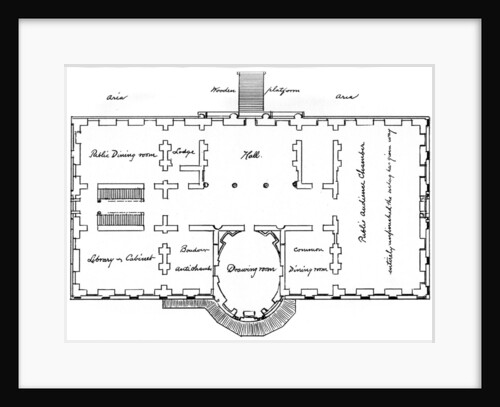
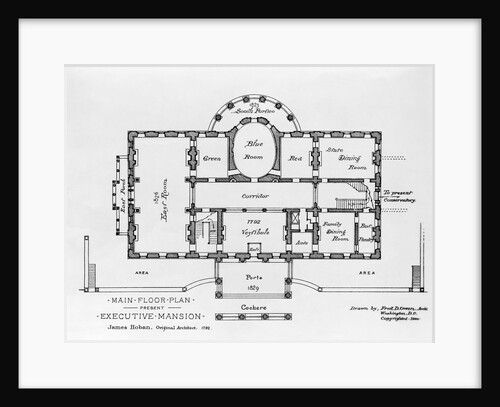
Hoban's original plans for the White House
Anonymous
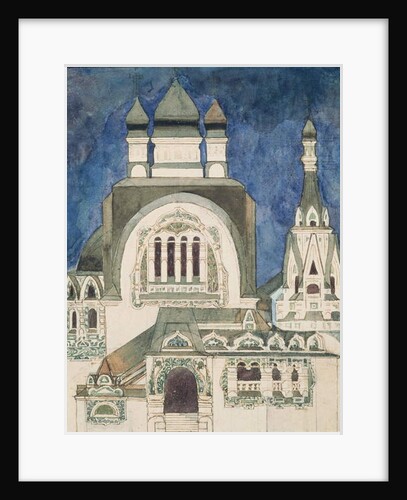
Unrealised design for a church at Talashkono, 1899
Mikhail Aleksandrovich Vrubel
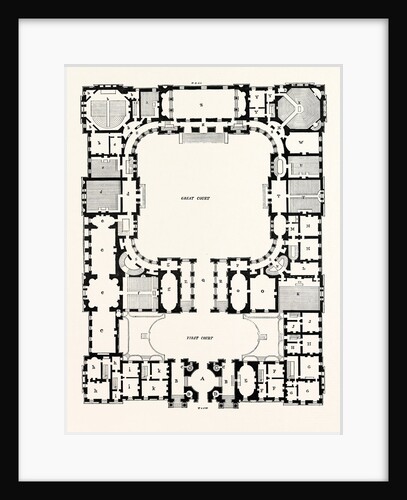
Original Plan of the Principal Storey of the New Building for the University of Edinburgh
Anonymous
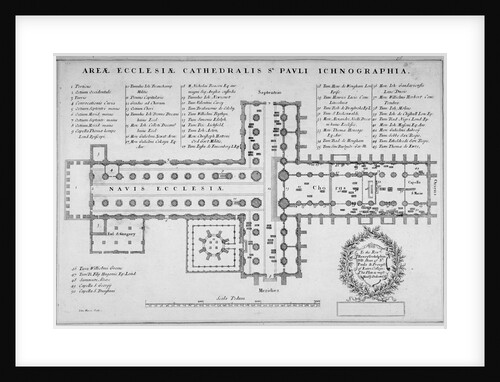
Plan of the old St Paul's Cathedral, City of London
J Harris
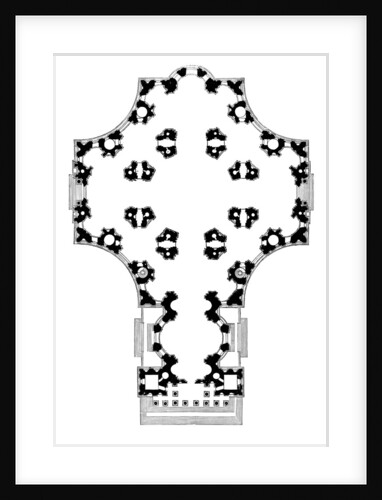
Ground plan of St Paul's Cathedral, London, second design
Anonymous
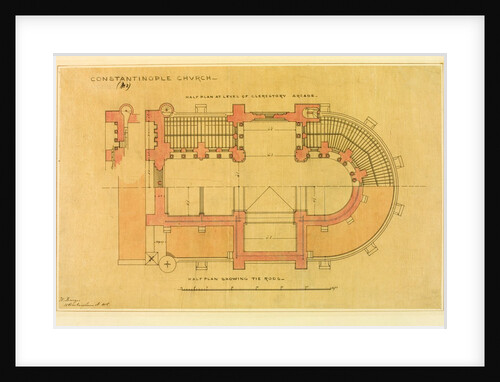
Constantinople Church, half plans
William Burges
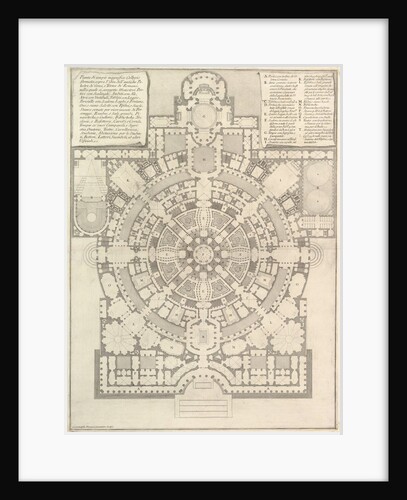
Plan of a spacious and magnificent College designed after the ancient gymnasia of the Gree…, 1750
Giovanni Battista Piranesi
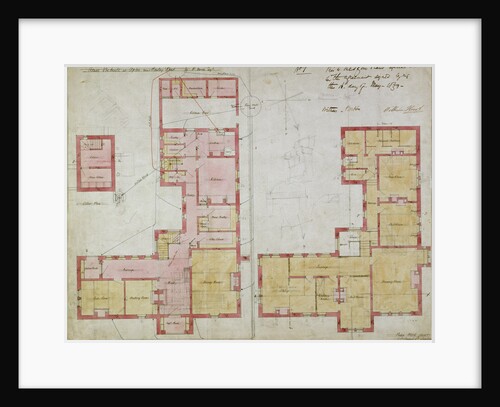
Plans for the Red House
Philip Webb
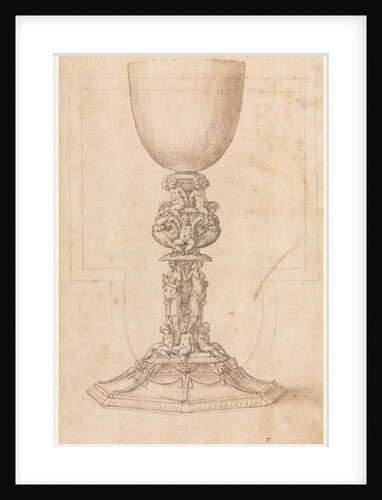
Design for a Chalice Architectural Plan, mid 1500s
Luzio Romano
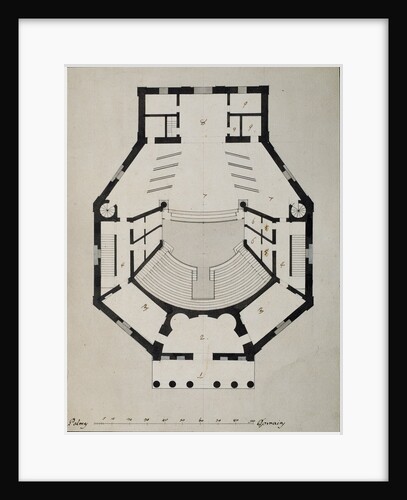
Downstairs Floor Plan
Giacomo Antonio Domenico Quarenghi

Plan of St Paul's Cathedral, London
John Gwyn
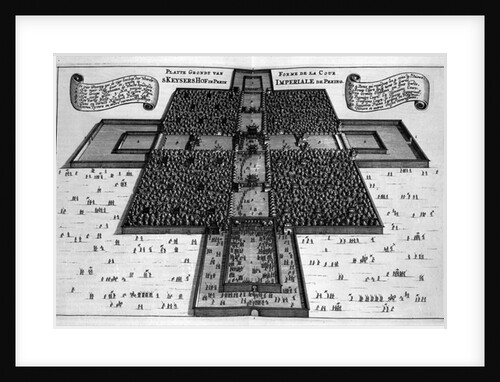
Plan of the Imperial Palace in Peking
Dutch School
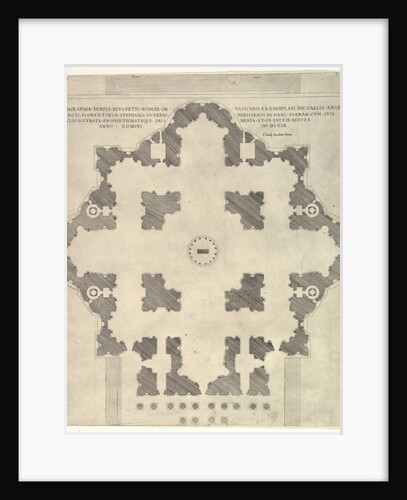
Speculum Romanae Magnificentiae: Plan of St. Peter's, 1569
Etienne Duperac
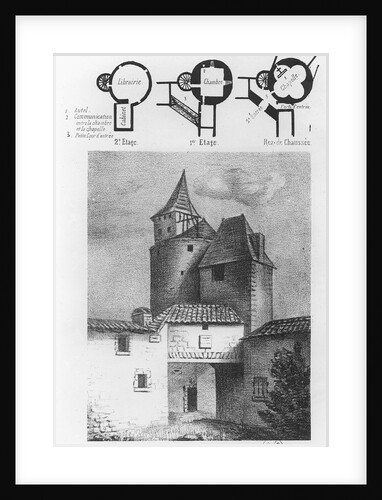
Plan of the Tour de Montaigne, at Saint-Michel-de-Montaigne
French School
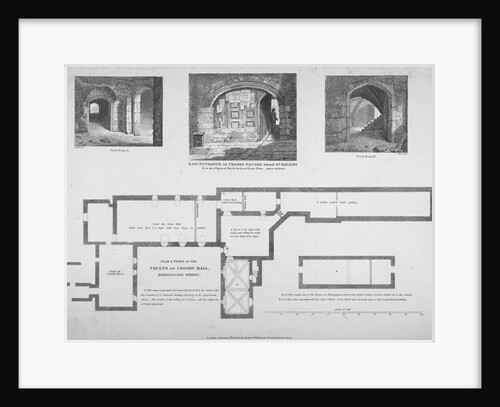
Plan and two views of the Crosby Hall vaults at no 36 Bishopsgate, City of London
William Wise
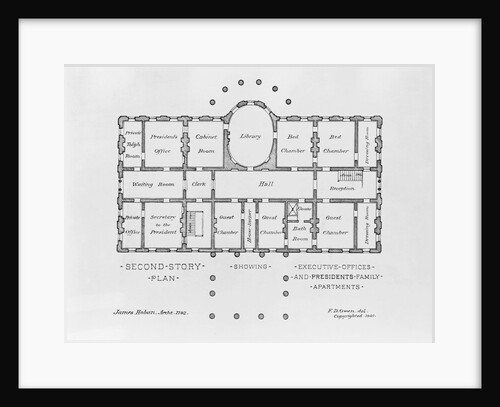
Floor Plan of the White House
Anonymous
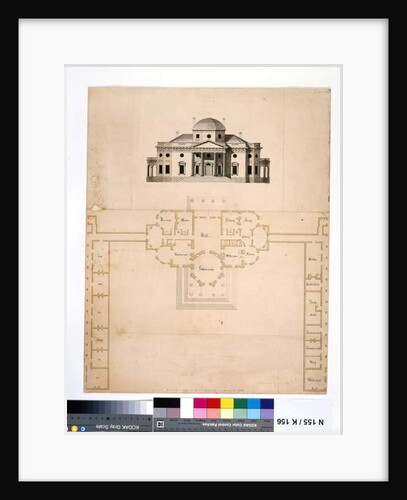
Monticello: 2nd version, 1803
Robert Mills
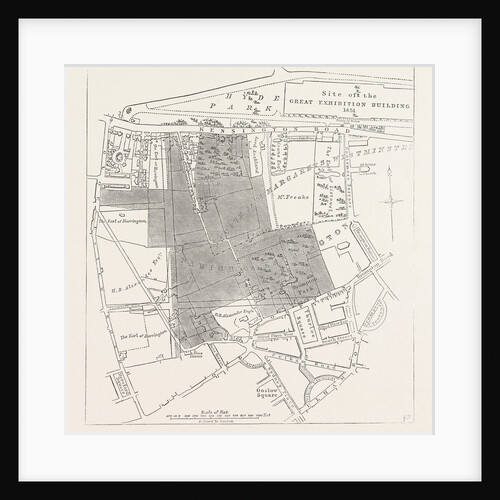
Plan Showing the Site of the New National Gallery, London, 1853
Anonymous
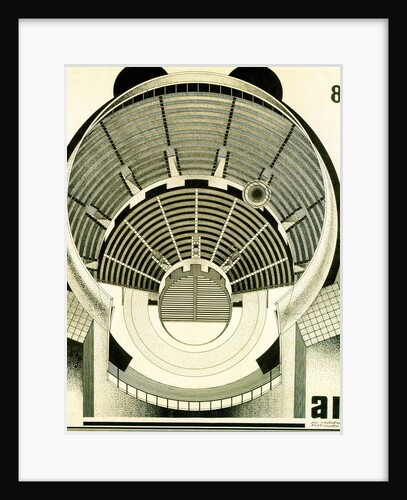
Design for the Palace of the Soviets in Moscow, USSR, c1931-c1933.
Alexander Karra
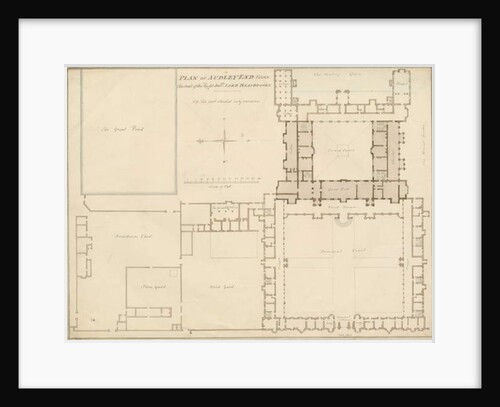
Essex - Audley End - Plan
John Buckler
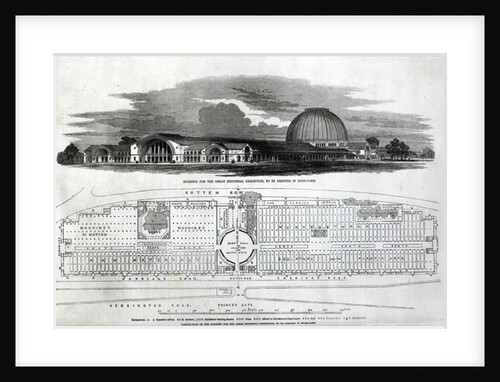
Building for the Great Industrial Exhibition, 1850
English School
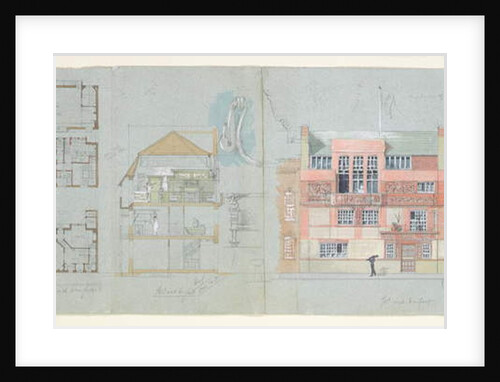
Front Elevation and Section for House and Studio for Frank Miles, Tite Street, Chelsea, 1878-79
Edward William Godwin
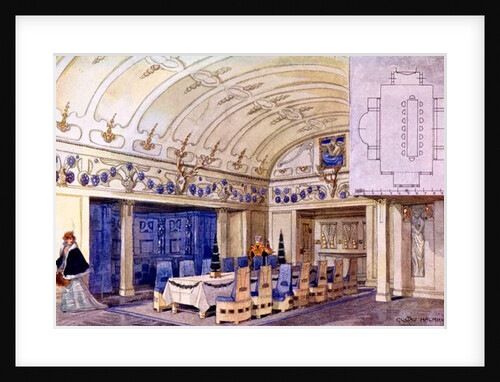
German Dining Hall, early 20th century
Gustave Halmhuber
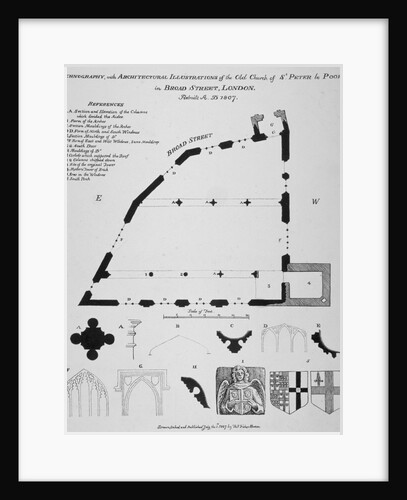
Iconography, architectural details and sections of the Church of St Peter-le-Poer, London
Thomas Fisher
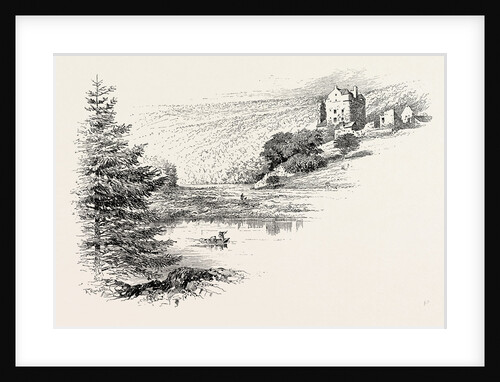
Neidpath Castle is an L-Plan Rubble-Built Tower House
Anonymous
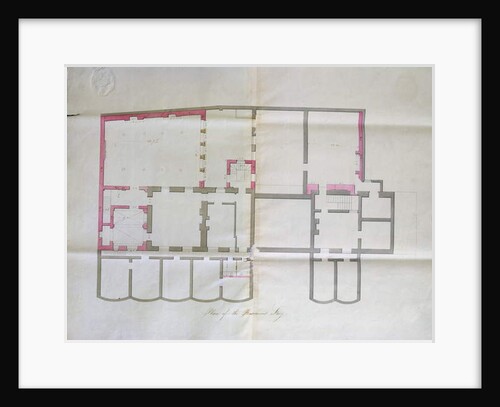
Contract drawing for the basement of the Royal Institution, 1800
English School
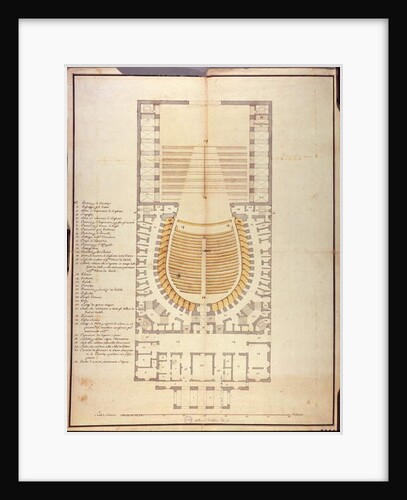
Original drawing of the interior architecture of the Teatro alla Scala, 1778
Giuseppe Piermarini
Architecture
Giambattista Zelotti
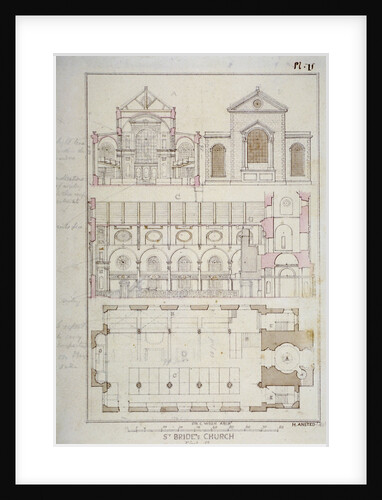
Section, elevation and ground plan of St Bride's Church, Fleet Street, City of London
H Ansted
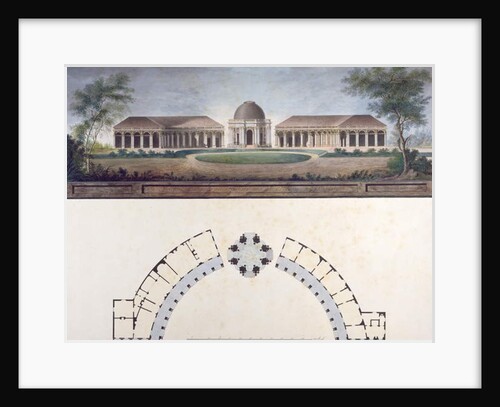
The Temple of the Sun at the Bayreuth Hermitage c.1780
J. Saher
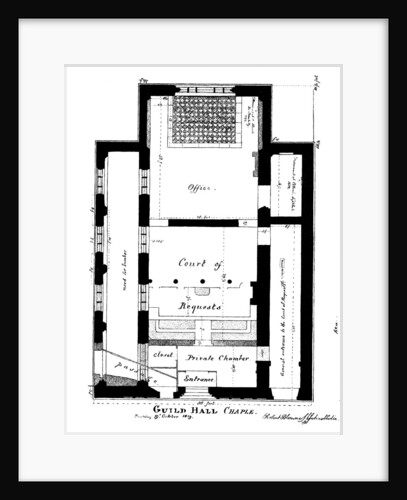
A plan of Guildhall Chapel, King Street, Cheapside, London
William Griggs
Floor Plan of the White House
Anonymous
Design for a wall, table and doors, 1905
Charles Rennie Mackintosh
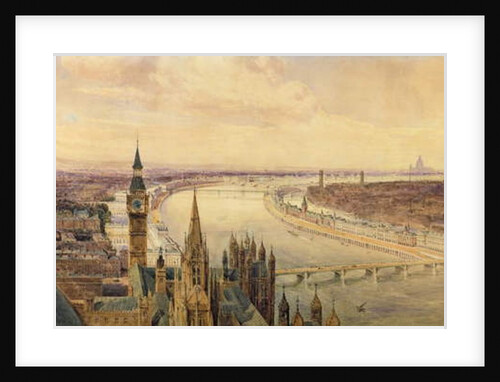
Architectural panorama of a proposed scheme for the South Bank of the Thames, c.1861
Henry Newton
1
2
3
…
28
Next »
Recently viewed
Clear history